
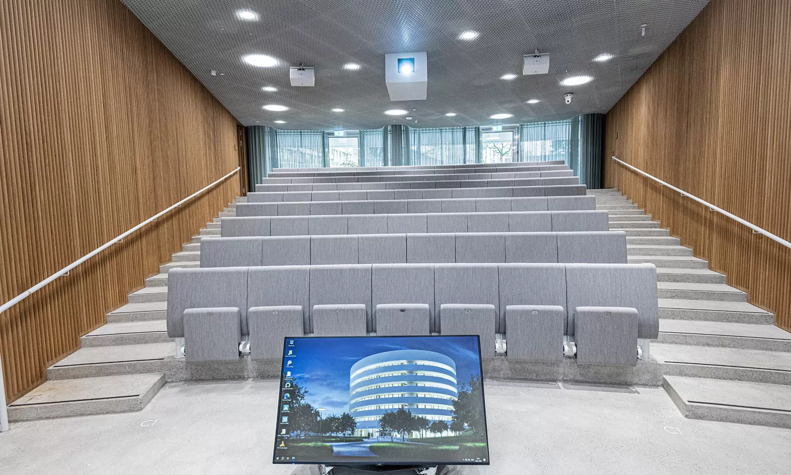
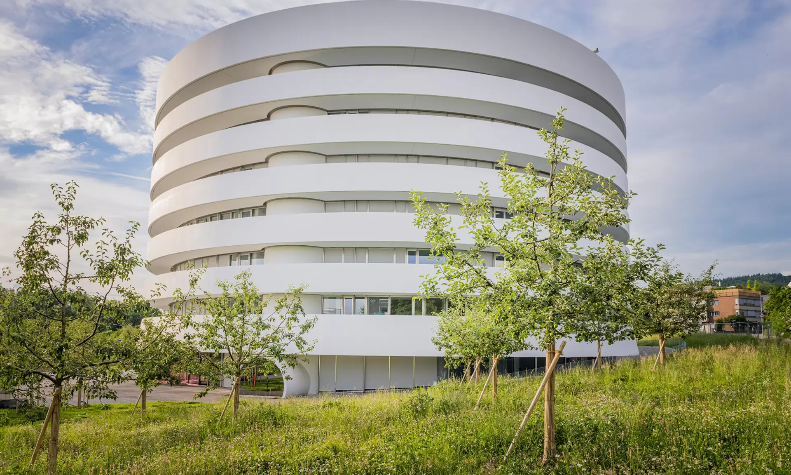
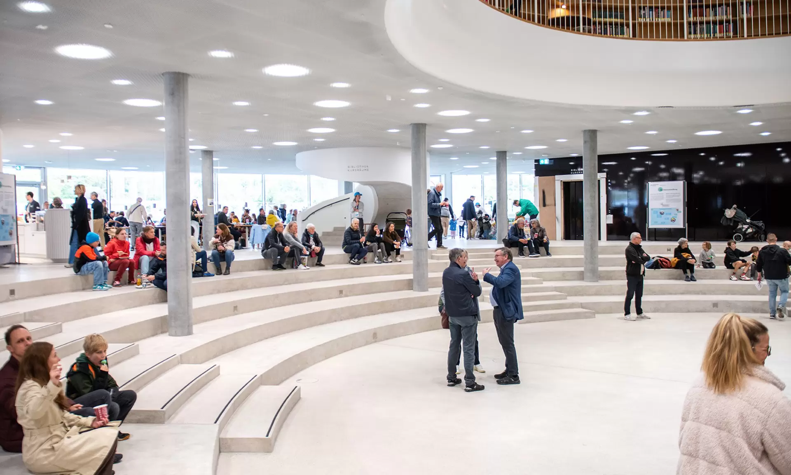
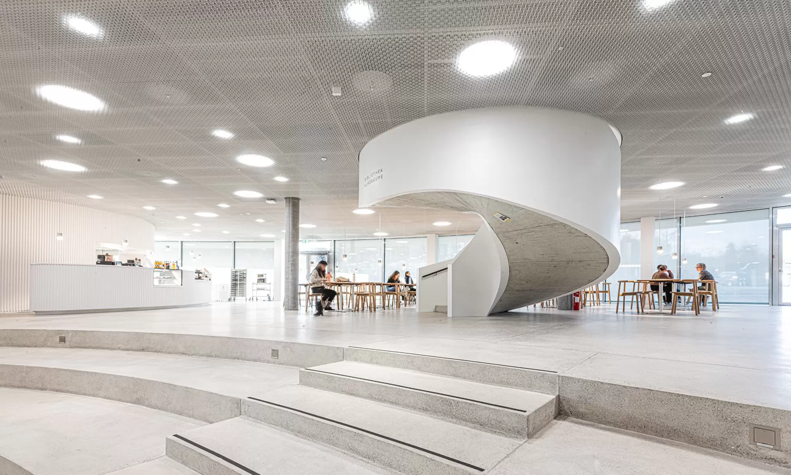
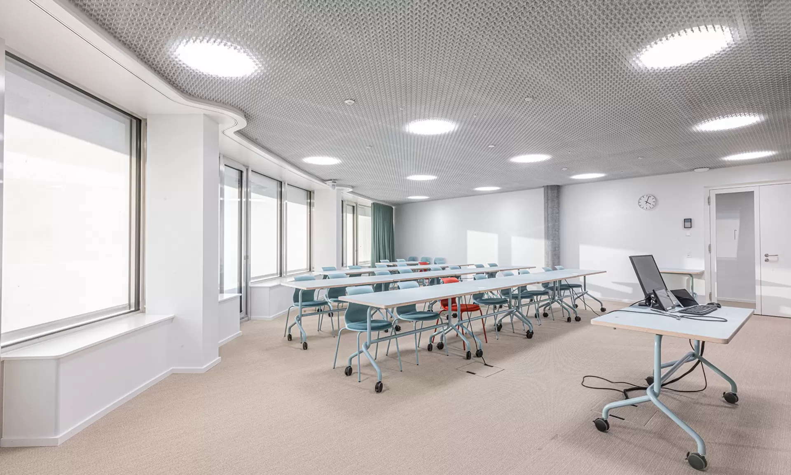
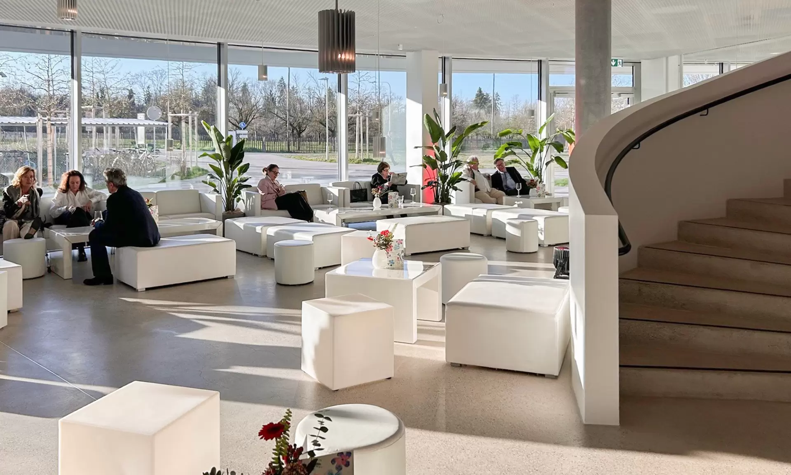
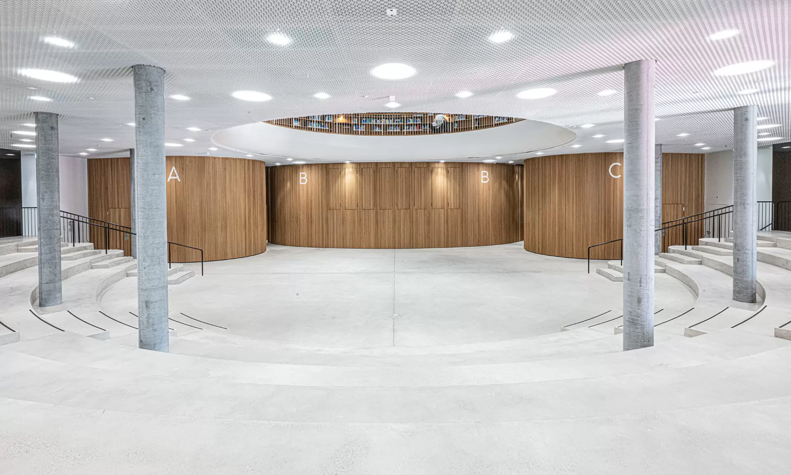
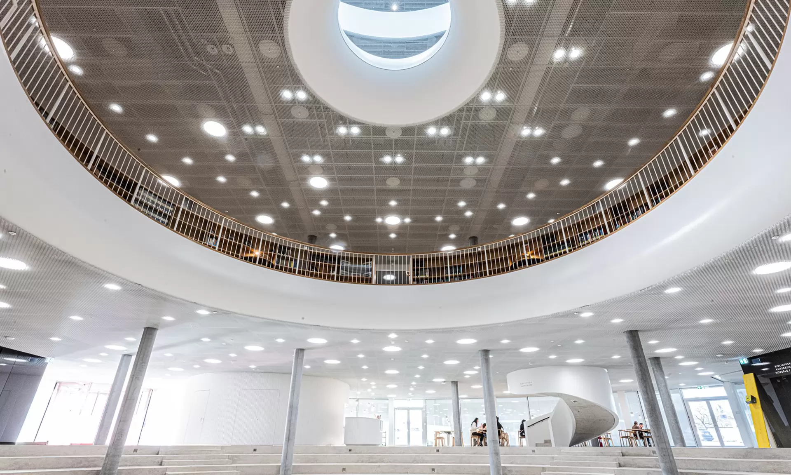
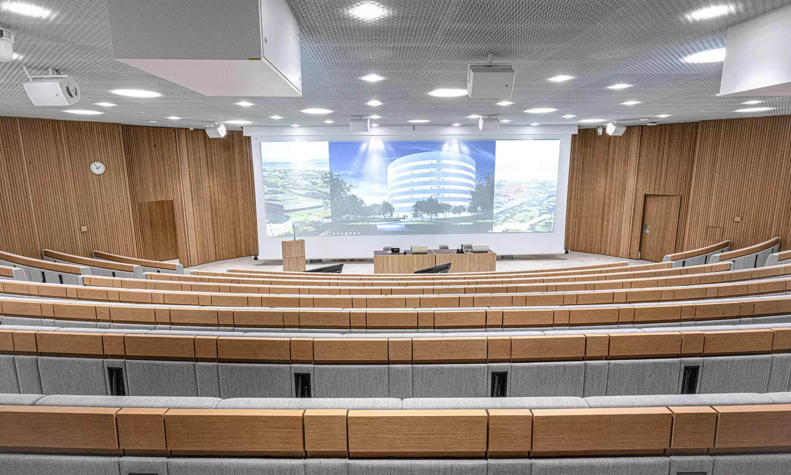
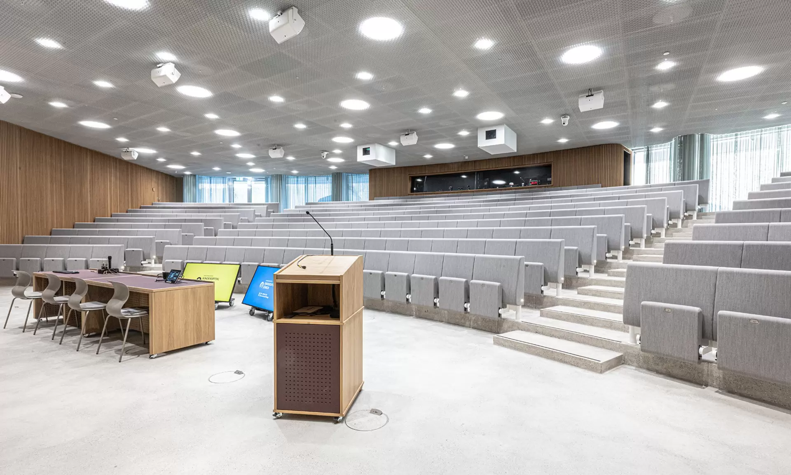
This architecturally unique building by Herzog & de Meuron features lecture halls and classrooms that are available for a variety of occasions. The facilities are state-of-the-art and offer the latest technology for live, hybrid and online events.
Presentation monitors, standing lecterns, flip charts, and microphones are available for use, among other equipment. Guest Wi-Fi is also accessible, and the IT infrastructure is ready for immediate use. Event organizers can also take advantage of the catering service or book a guided tour of the Children’s Hospital – or as it is called in German, Kinderspital Zürich – to complement their event.
Every booking also supports the recovery of the children at the University Children’s Hospital Zurich, in keeping with the motto “Zusammen – bis es den Kindern gut geht” (Together – until the children are well).
| Room name | Conference / Theater | Classroom | U-shape / Block | Banquet | Reception / Cocktail | Aream2 |
| Lecture hall A | 100 | – | – | – | – | 140 |
| Lecture hall B | 330 | – | – | – | – | 360 |
| Lecture hall C | 100 | – | – | – | – | 140 |
| All lecture halls open | 530 | – | – | – | – | 640 |
| Lobby, bistro, grand staircase | – | – | – | – | 530 | 260 |
| Seminar room 1 | Upon request | 30 | Upon request | – | – | 77 |
| Seminar room 2 | Upon request | 15 | Upon request | – | – | 40 |
| Seminar room 3 | Upon request | 19 | Upon request | – | – | 45 |
| Seminar room 4 | Upon request | 18 | Upon request | – | – | 44 |
| Seminar room 5 | Upon request | 14 | Upon request | – | – | 40 |
| Seminar room 6 | Upon request | 13 | Upon request | – | – | 39 |
| Seminar room 7 | Upon request | 30 | Upon request | – | – | 77 |
| Seminar rooms 2 & 3 | Upon request | 32 | Upon request | – | – | 85 |
Maximum capacity
530
Address & Contact
| Distance | Travel details | |
|---|---|---|
| Zürich Main Station | 3.6 km | 24 min |
| Zürich Airport | 10.9 km | 39 min |

August-Forel-Strasse 51
8008 Zürich
CH