
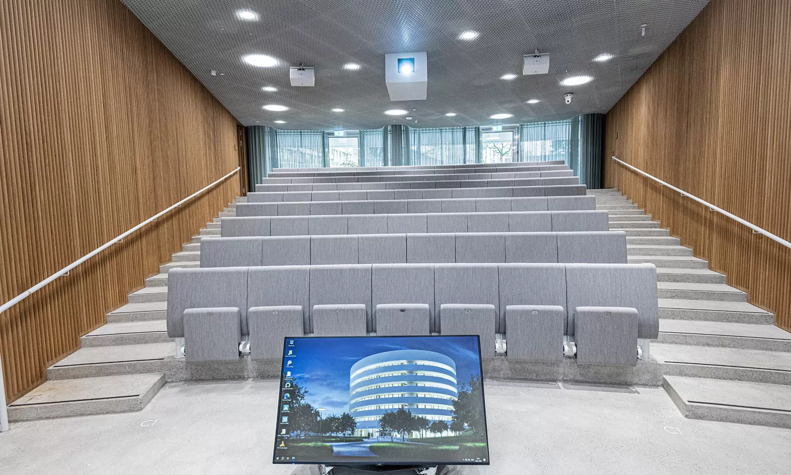
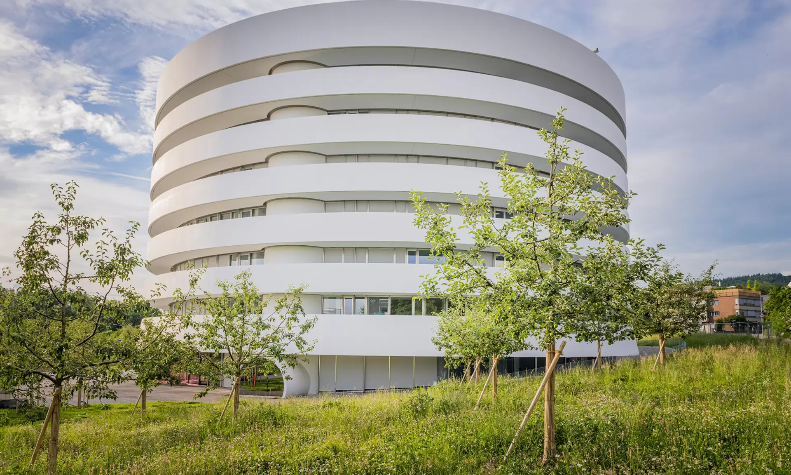
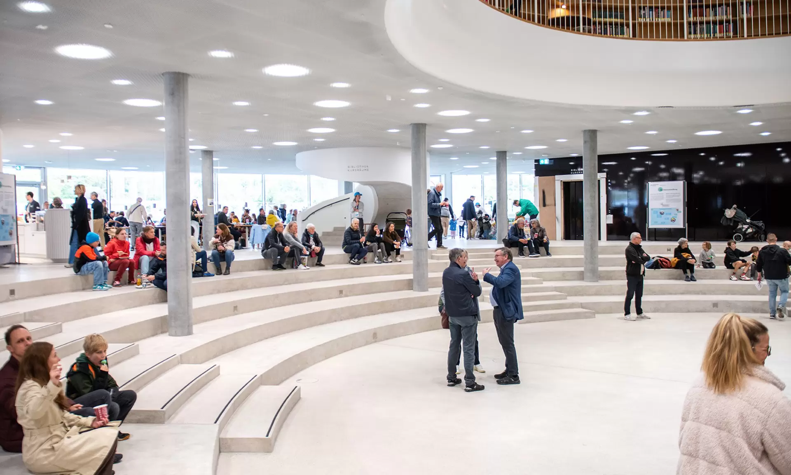
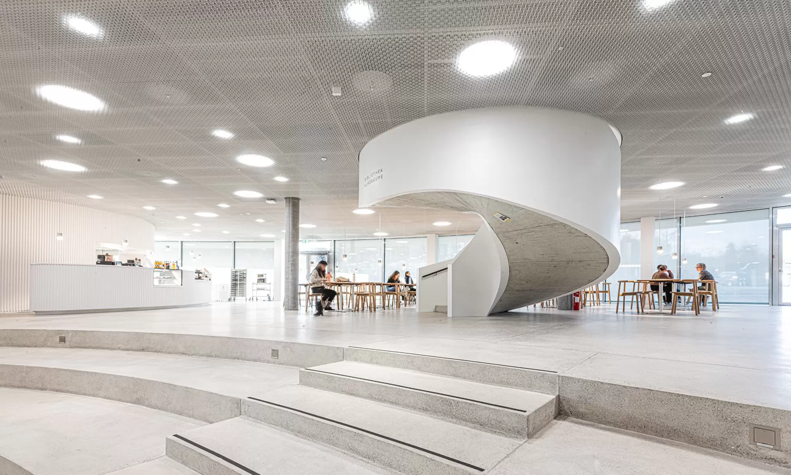
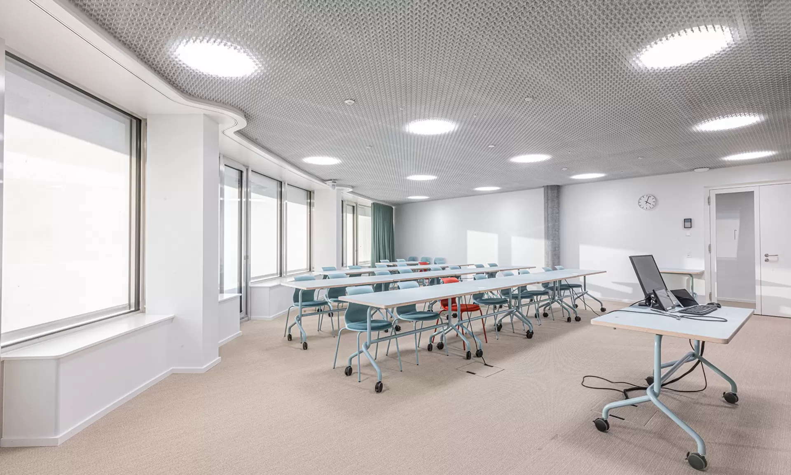
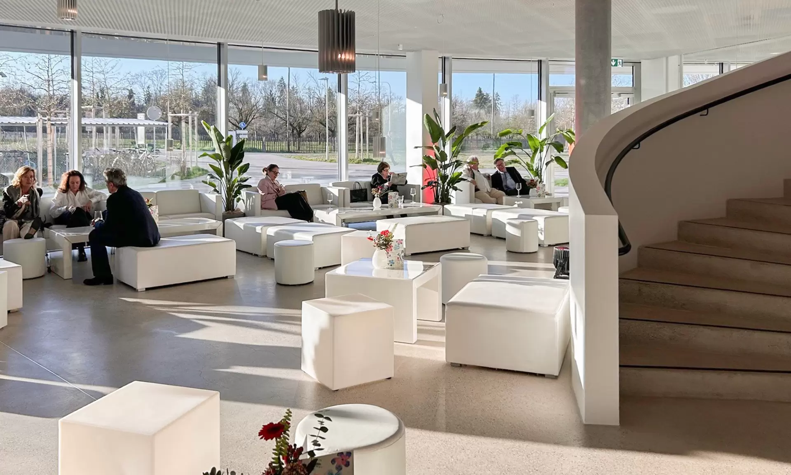
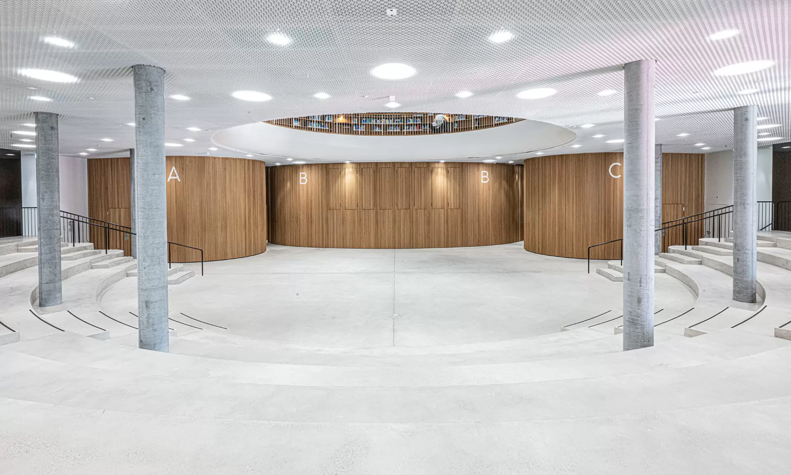
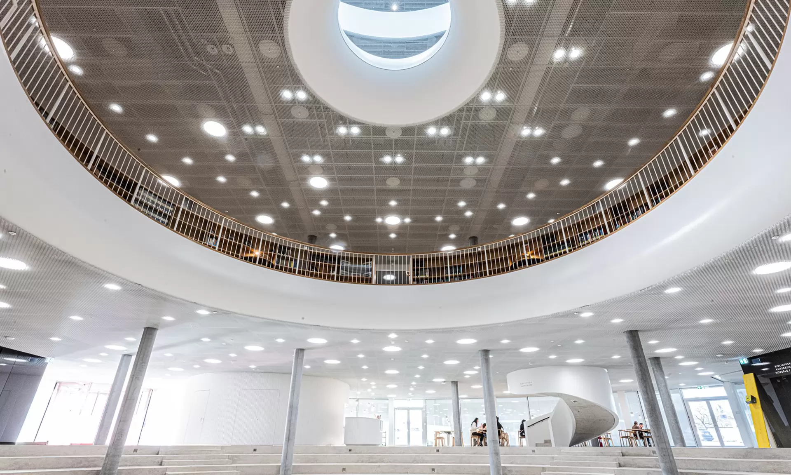
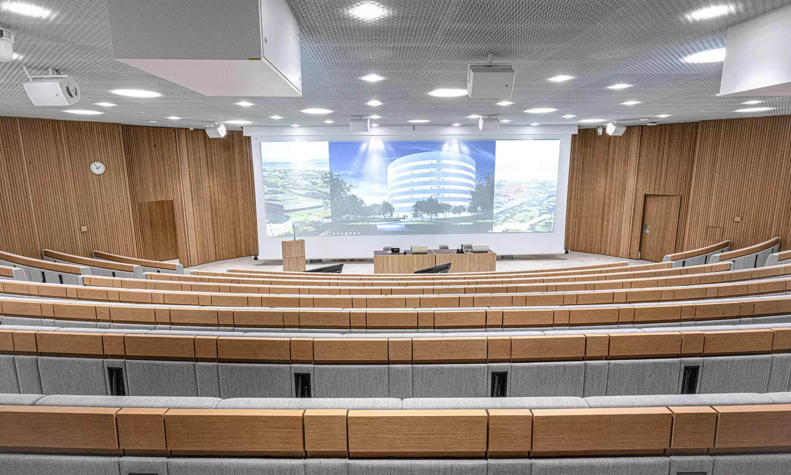
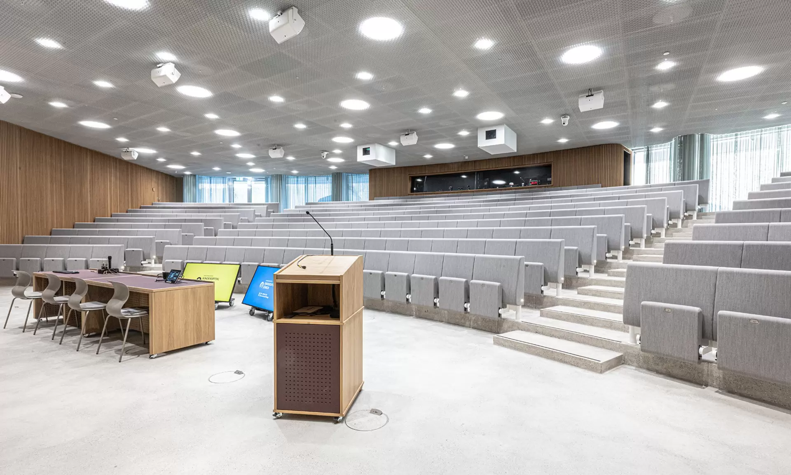
This architecturally unique building features lecture halls and classrooms available for a variety of occasions. The facilities are state-of-the-art and offer the latest technology for live, hybrid, and online events.
Among other things, presentation monitors, standing lecterns, flip charts, and microphones are available for use. There is also guest Wi-Fi, and the IT infrastructure is ready for immediate use. In addition to the event itself, one can take advantage of the catering services or book a guided tour of the Children’s Hospital.
Every booking also supports the recovery of the children at the Children’s Hospital Zurich, in keeping with the motto “Together – until the children are well.”
| Room name | Conference / Theater | Classroom | U-shape / Block | Banquet | Reception / Cocktail | Aream2 |
| Lecture hall A | 100 | – | – | – | – | 140 |
| Lecture hall B | 330 | – | – | – | – | 360 |
| Lecture hall C | 100 | – | – | – | – | 140 |
| All lecture halls open | 530 | – | – | – | – | 640 |
| Lobby, bistro, grand staircase | – | – | – | – | 530 | 260 |
| Seminar room 1 | Upon request | 30 | Upon request | – | – | 77 |
| Seminar room 2 | Upon request | 15 | Upon request | – | – | 40 |
| Seminar room 3 | Upon request | 19 | Upon request | – | – | 45 |
| Seminar room 4 | Upon request | 18 | Upon request | – | – | 44 |
| Seminar room 5 | Upon request | 14 | Upon request | – | – | 40 |
| Seminar room 6 | Upon request | 13 | Upon request | – | – | 39 |
| Seminar room 7 | Upon request | 30 | Upon request | – | – | 77 |
| Seminar rooms 2 & 3 | Upon request | 32 | Upon request | – | – | 85 |
Maximum capacity
530