
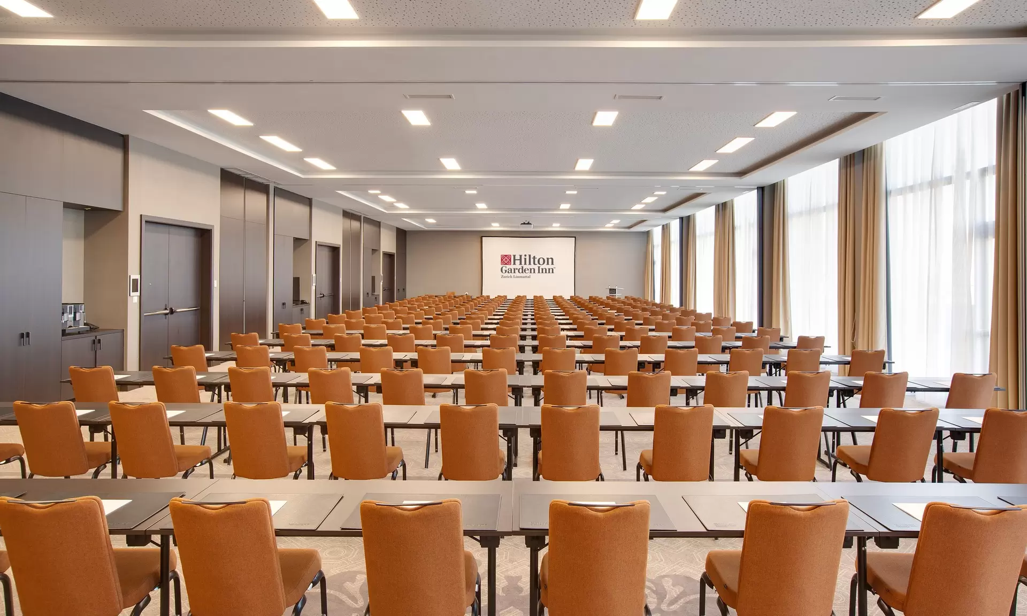
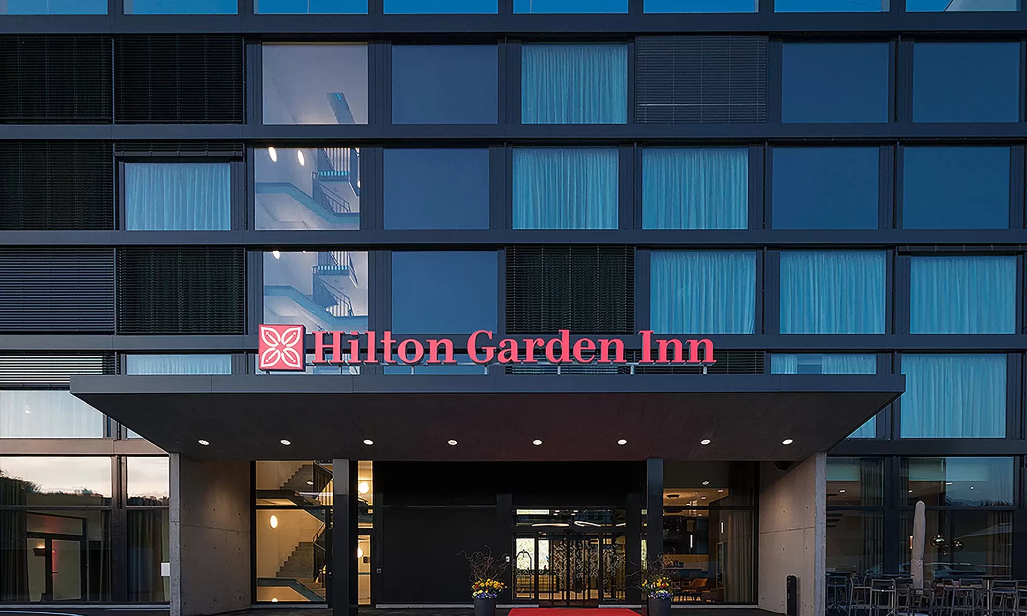
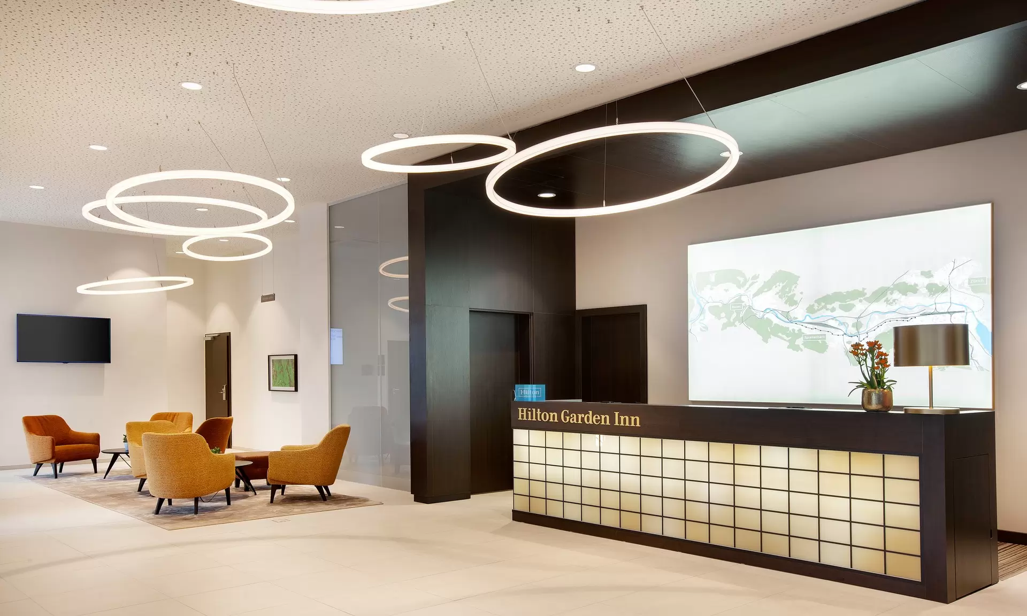
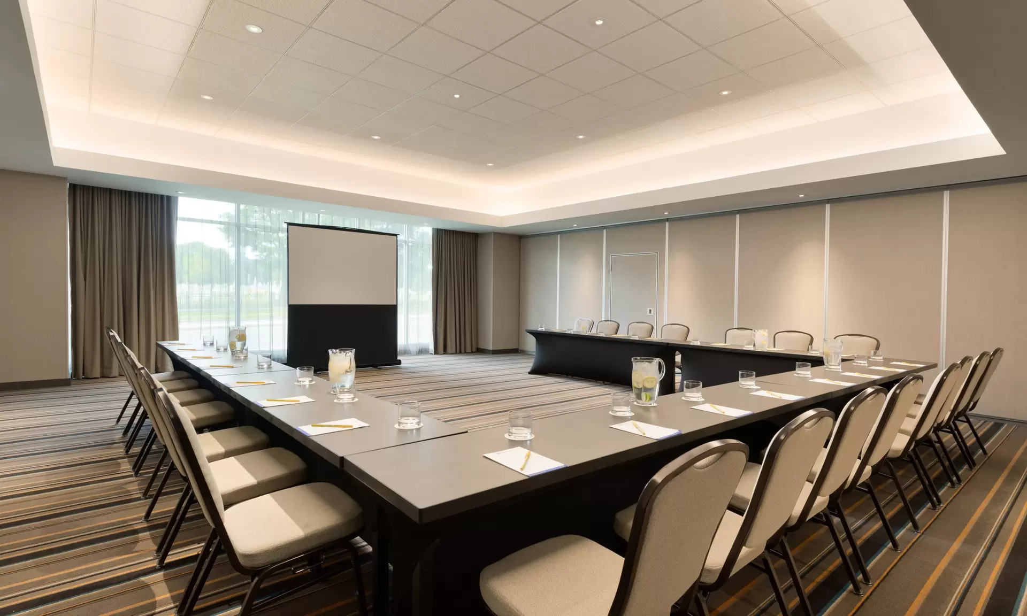
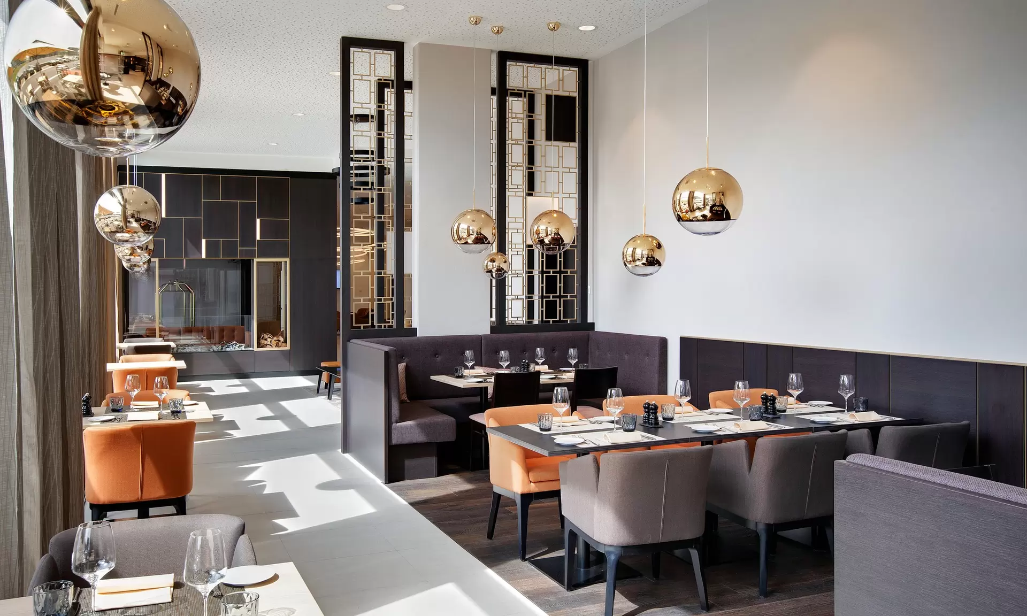
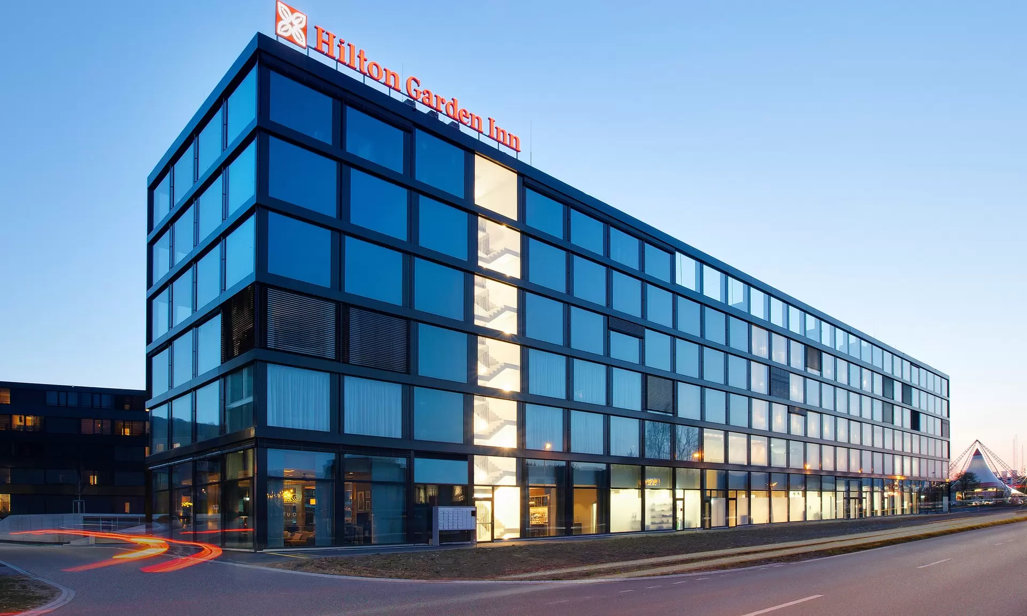
The Hilton Garden Inn is located between Zurich and Baden and offers an easily accessible location for business and private events. Twelve light-filled meeting rooms spread across two floors provide the perfect setting for meetings, seminars, and events. State-of-the-art technical facilities are standard here. The catering options and an event team also ensure a successful event.
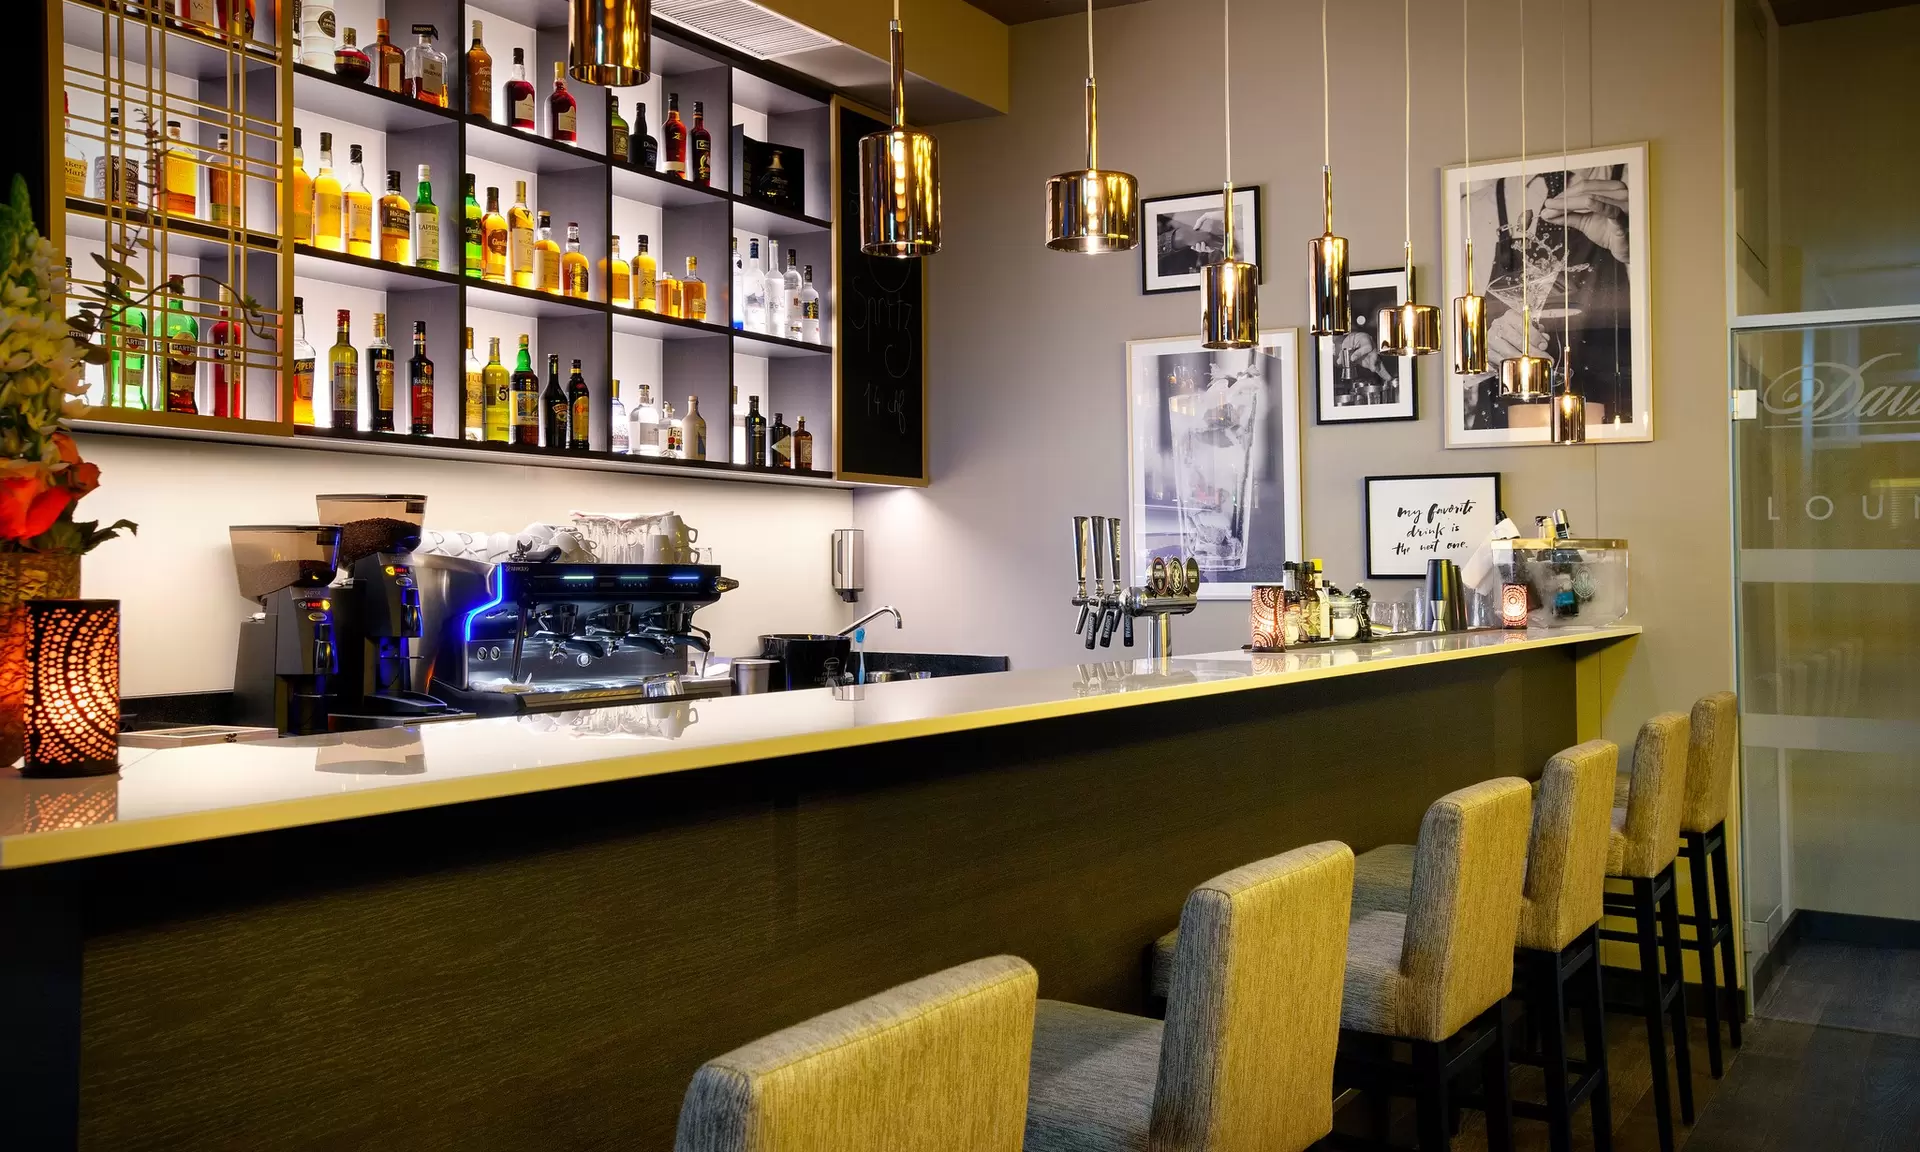
For culinary variety, the restaurant serves hot meals throughout the day, and the bar offers snacks and drinks. Finally, the cigar lounge provides an exclusive atmosphere for wrapping up an event in a more intimate setting.
| Room name | Conference / Theater | Classroom | U-shape / Block | Banquet | Reception / Cocktail | Space m2 |
| Foyer | – | – | – | – | 200 | 160 |
| Garden Terrace | – | – | – | – | 300 | 700 |
| Limmat I – IV | 80 | 30 | 25 | 50 | 90 | 85–91 |
| Limmat I + II | 160 | 80 | 50 | 120 | 180 | 178 |
| Limmat I + II + III | 240 | 150 | 75 | 190 | 270 | 269 |
| Limmat I + II + II + IV | 320 | 200 | 100 | 300 | 300+ | 360 |
| Limmat II + III | 160 | 80 | 50 | 120 | 180 | 184 |
| Limmat II + III + IV | 240 | 150 | 75 | 190 | 270 | 275 |
| Limmat III + IV | 160 | 80 | 50 | 120 | 180 | 182 |
| Aare I | 40 | 30 | 20 | 40 | 50 | 50 |
| Aare II (Boardroom) | 20 | 12 | – | 10 | 20 | 25 |
| Aare I + II | 60 | 45 | 30 | 60 | 80 | 75 |
| Foyer First Floor | – | – | – | – | 40 | 68 |
| Sissle + Rhein | 40 | 25 | 25 | 40 | 50 | 45 |
| Wigger I | 40 | 30 | 20 | 40 | 50 | 50 |
| Wigger II (Boardroom) | 20 | – | – | 10 | 20 | 25 |
| Wigger I + II | 60 | 45 | 30 | 64 | 80 | 75 |
Maximum capacity
320